Rosecroft
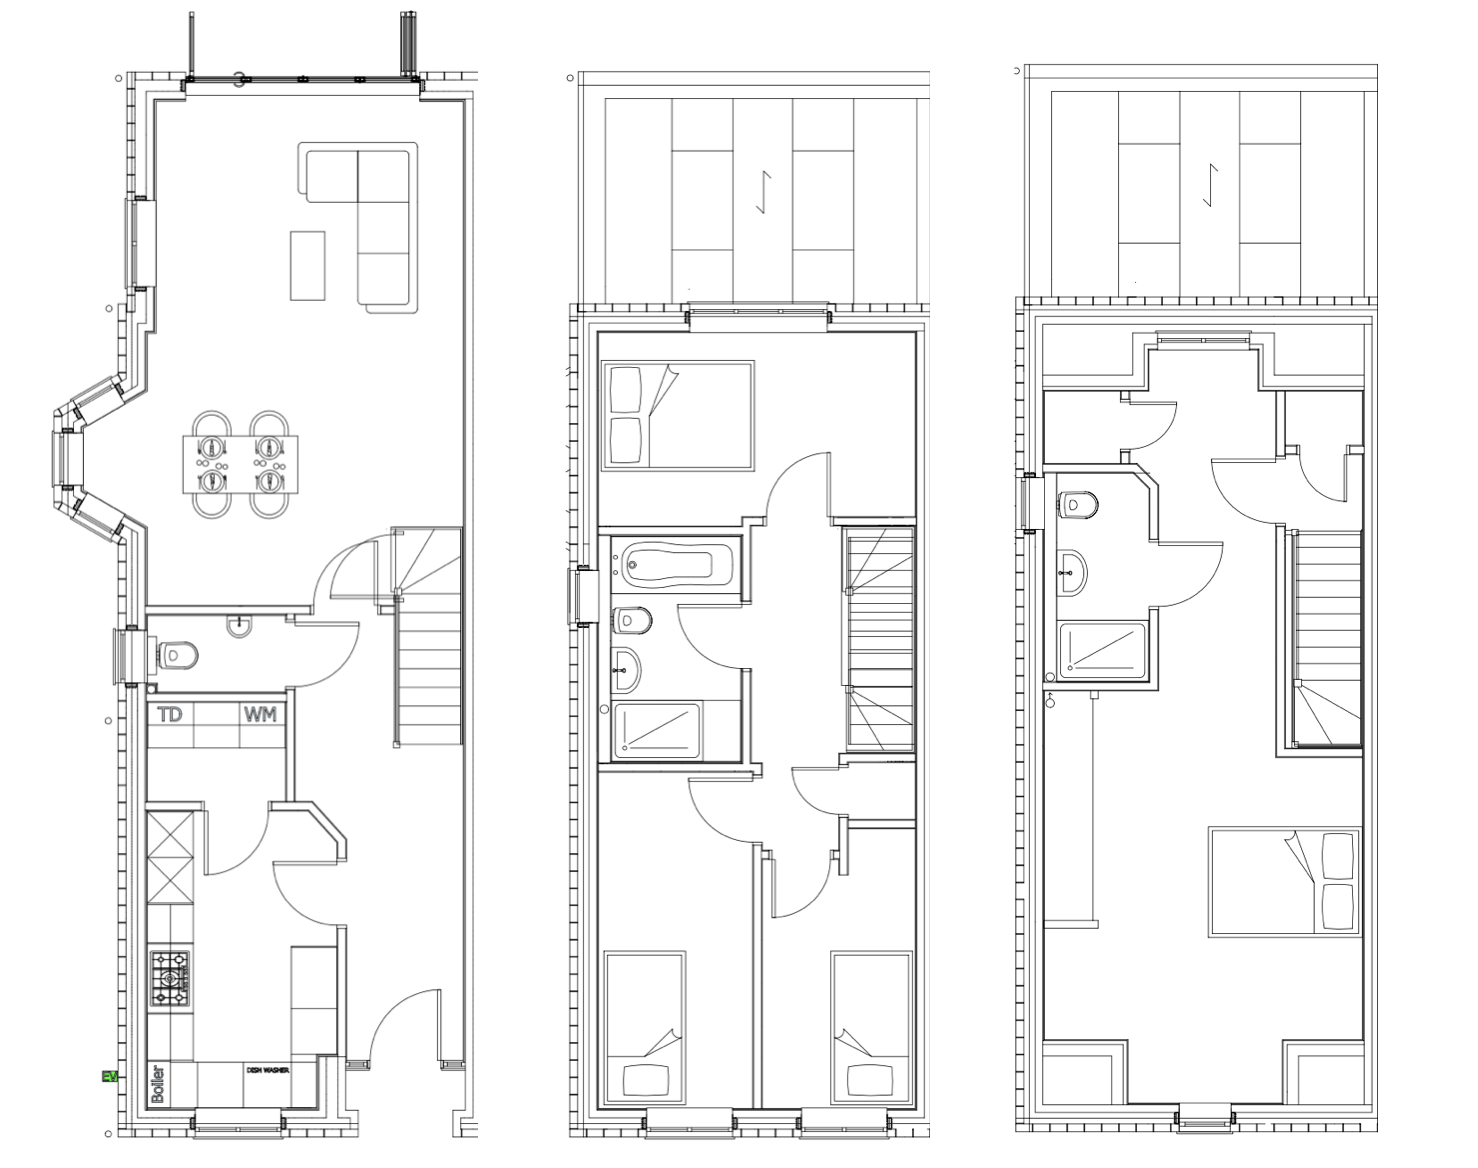
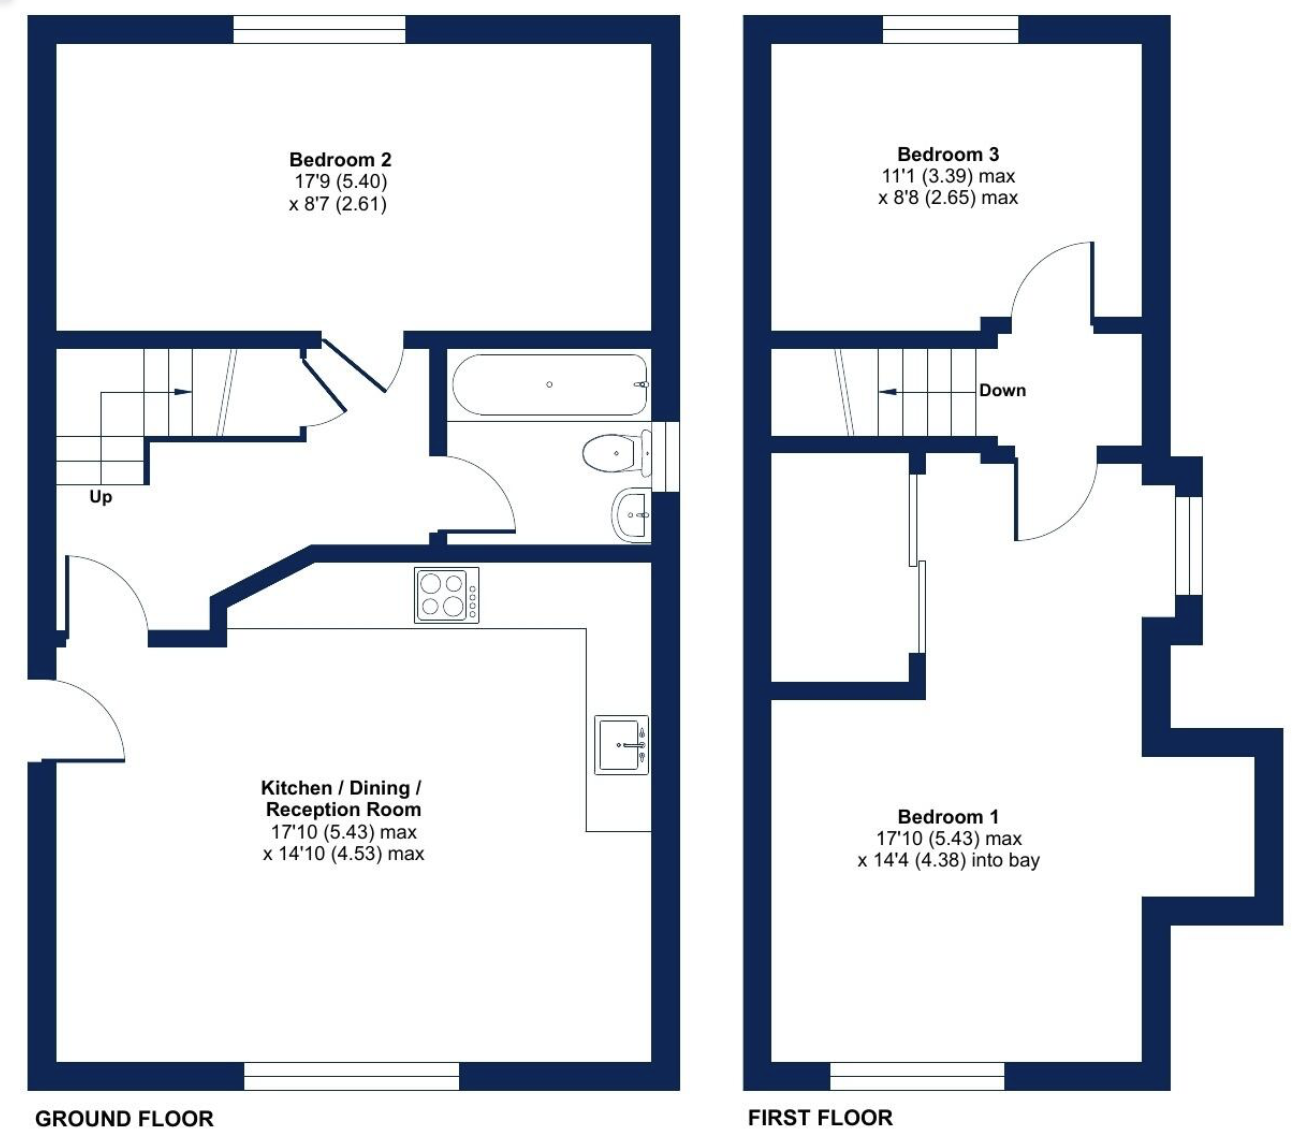
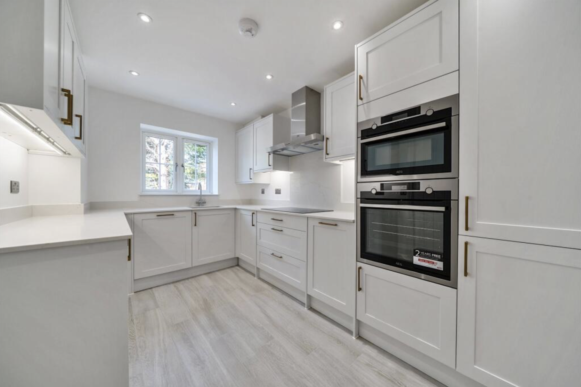
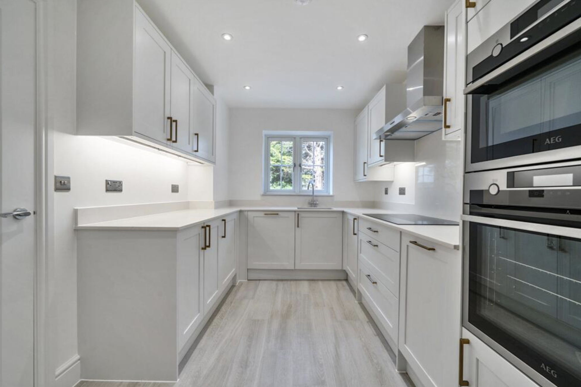
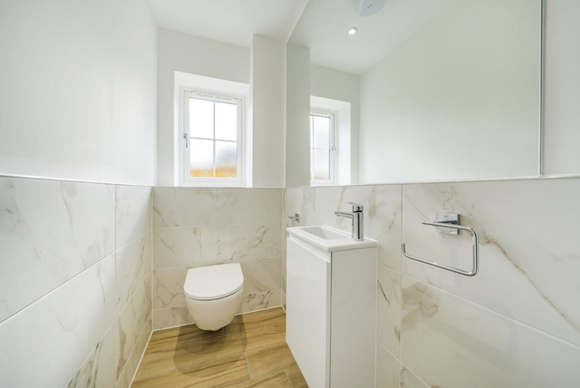
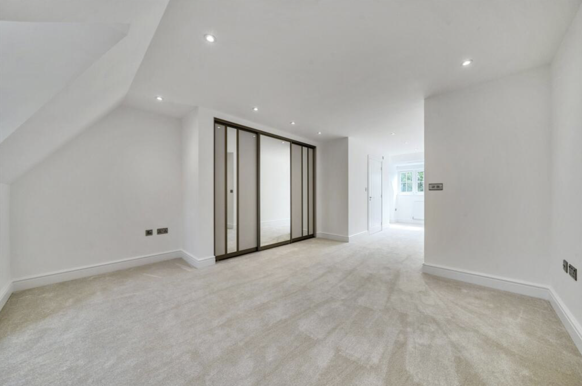
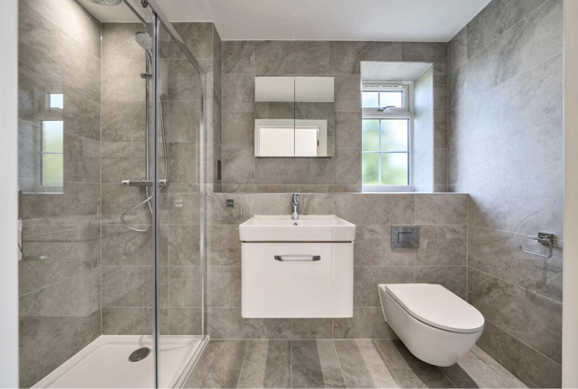
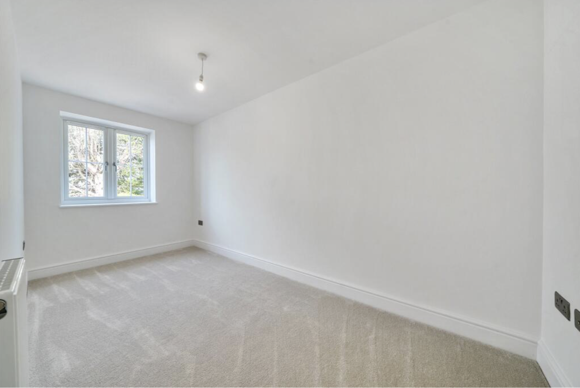
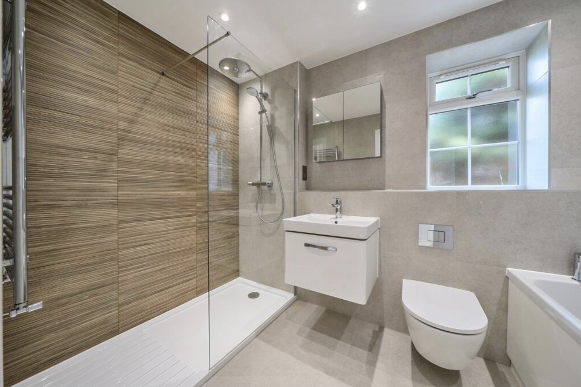
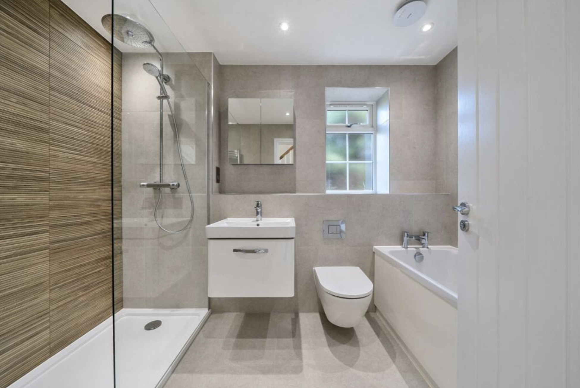
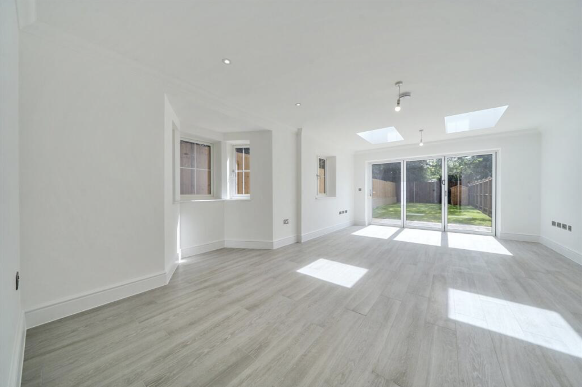
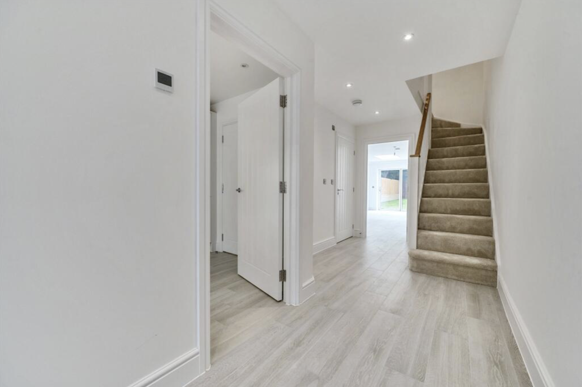
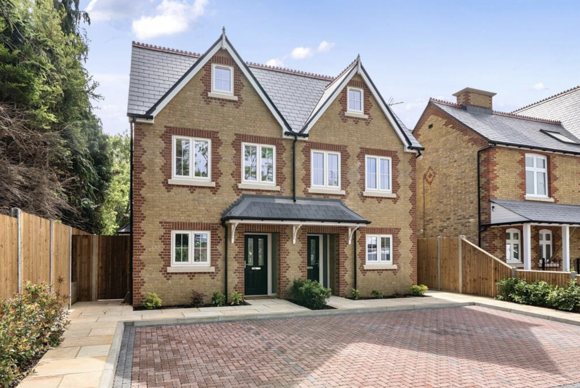
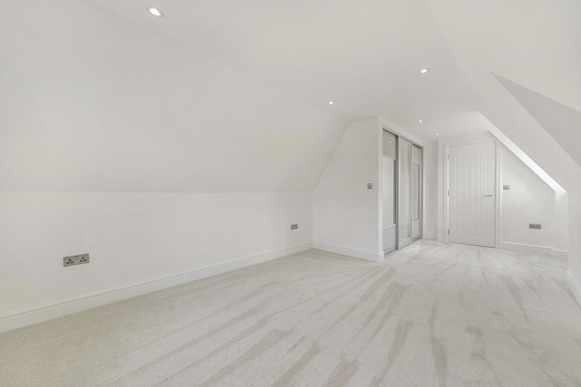
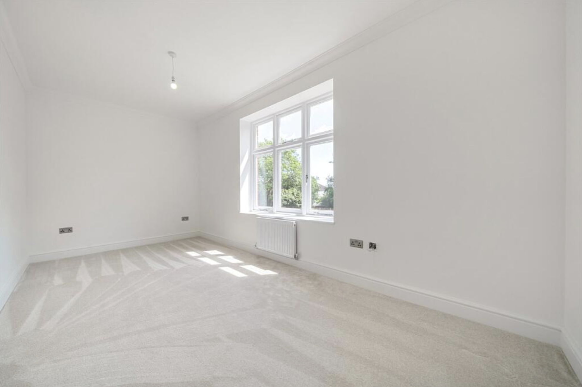
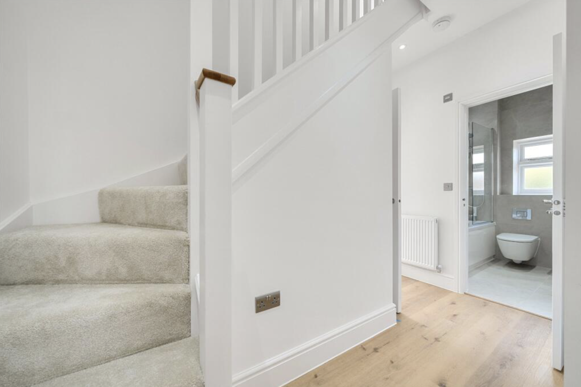
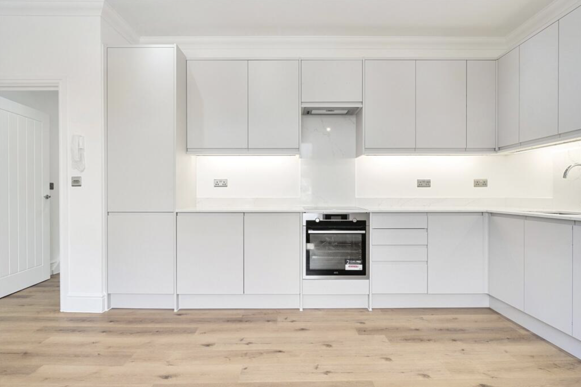
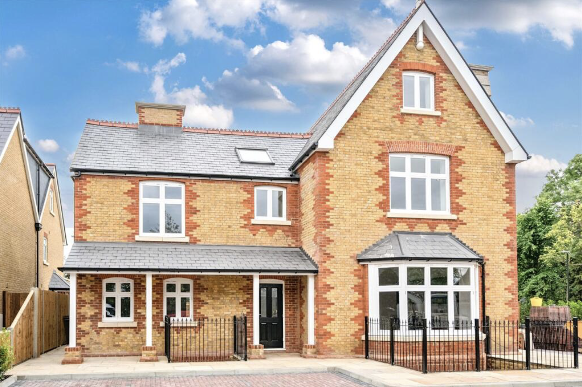
A private development including 4 brand new 4 bed dwellings and a conversion of an existing building into 3 one bed flats, a basement Studio flat and 1 three bed flat. Wheel chair accessible with slab laid patios and turfed gardens. All kitchens fully integrated, down stairs WC and master ensuite.
Each house has parking for two cars and charging points for electric vehicles.
| RESIDENCE | BED/BATH | SQ. FT. | SALE PRICE | RENT PRICE | FLOOR PLAN |
|---|---|---|---|---|---|
| Plot 1 | 4/2 | 1442 | SOLD | View Now | |
| Plot 2 | 4/2 | 1442 | FOR SALE | View Now | |
| Plot 3 | 4/2 | 1442 | SOLD | View Now | |
| Plot 4 | 4/2 | 1442 | FOR SALE | View Now | |
| FLAT 1 | 1/1 | - | - | OCCUPIED | View Now |
| FLAT 2 | 1/1 | - | - | OCCUPIED | View Now |
| FLAT 3 | 1/1 | OCCUPIED | View Now | ||
| FLAT 4 | 3/1 | - | - | OCCUPIED | View Now |
| FLAT 5 | 1/1 | - | OCCUPIED | View Now |